Wholesale windows & doors for dealers, builders and architects
Aluminum Façade Systems

Glass façades.
Engineered performance.

Architectural curtain wall and window wall systems for expansive glazing, refined sightlines and demanding building-envelope performance. Westline offers proven solutions for custom homes, commercial façades and multi-storey residential projects.
Applications
Residential · Commercial
Systems
Curtain Wall · Window Wall
Priority
Transparency + Performance
Integration
Windows · Doors · Sliding
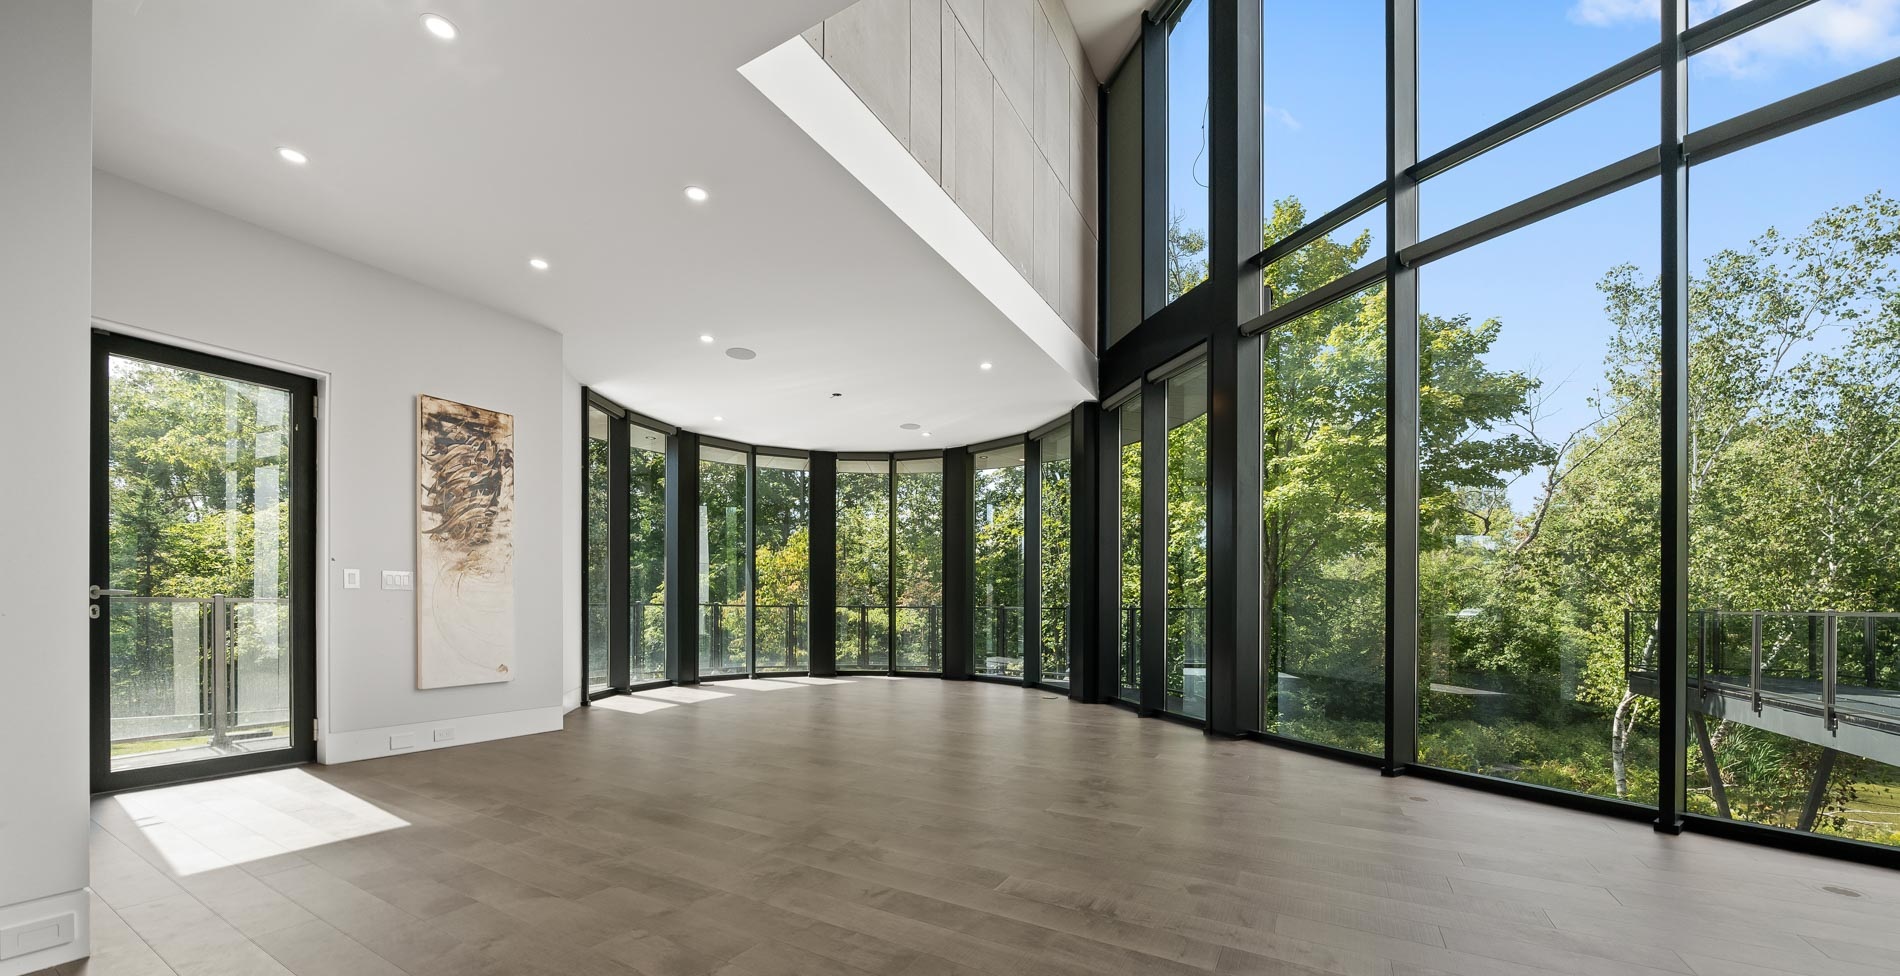
Double-height aluminum curtain wall and curved window wall glazing in a contemporary home overlooking trees
Architectural façade systems · Westline Windows

Three façade solutions.
One architectural approach.

Choose between the versatility of a proven 50 mm curtain wall, the refined minimalism of a 35 mm slim façade, or a floor-to-floor window wall engineered for efficient interior installation.
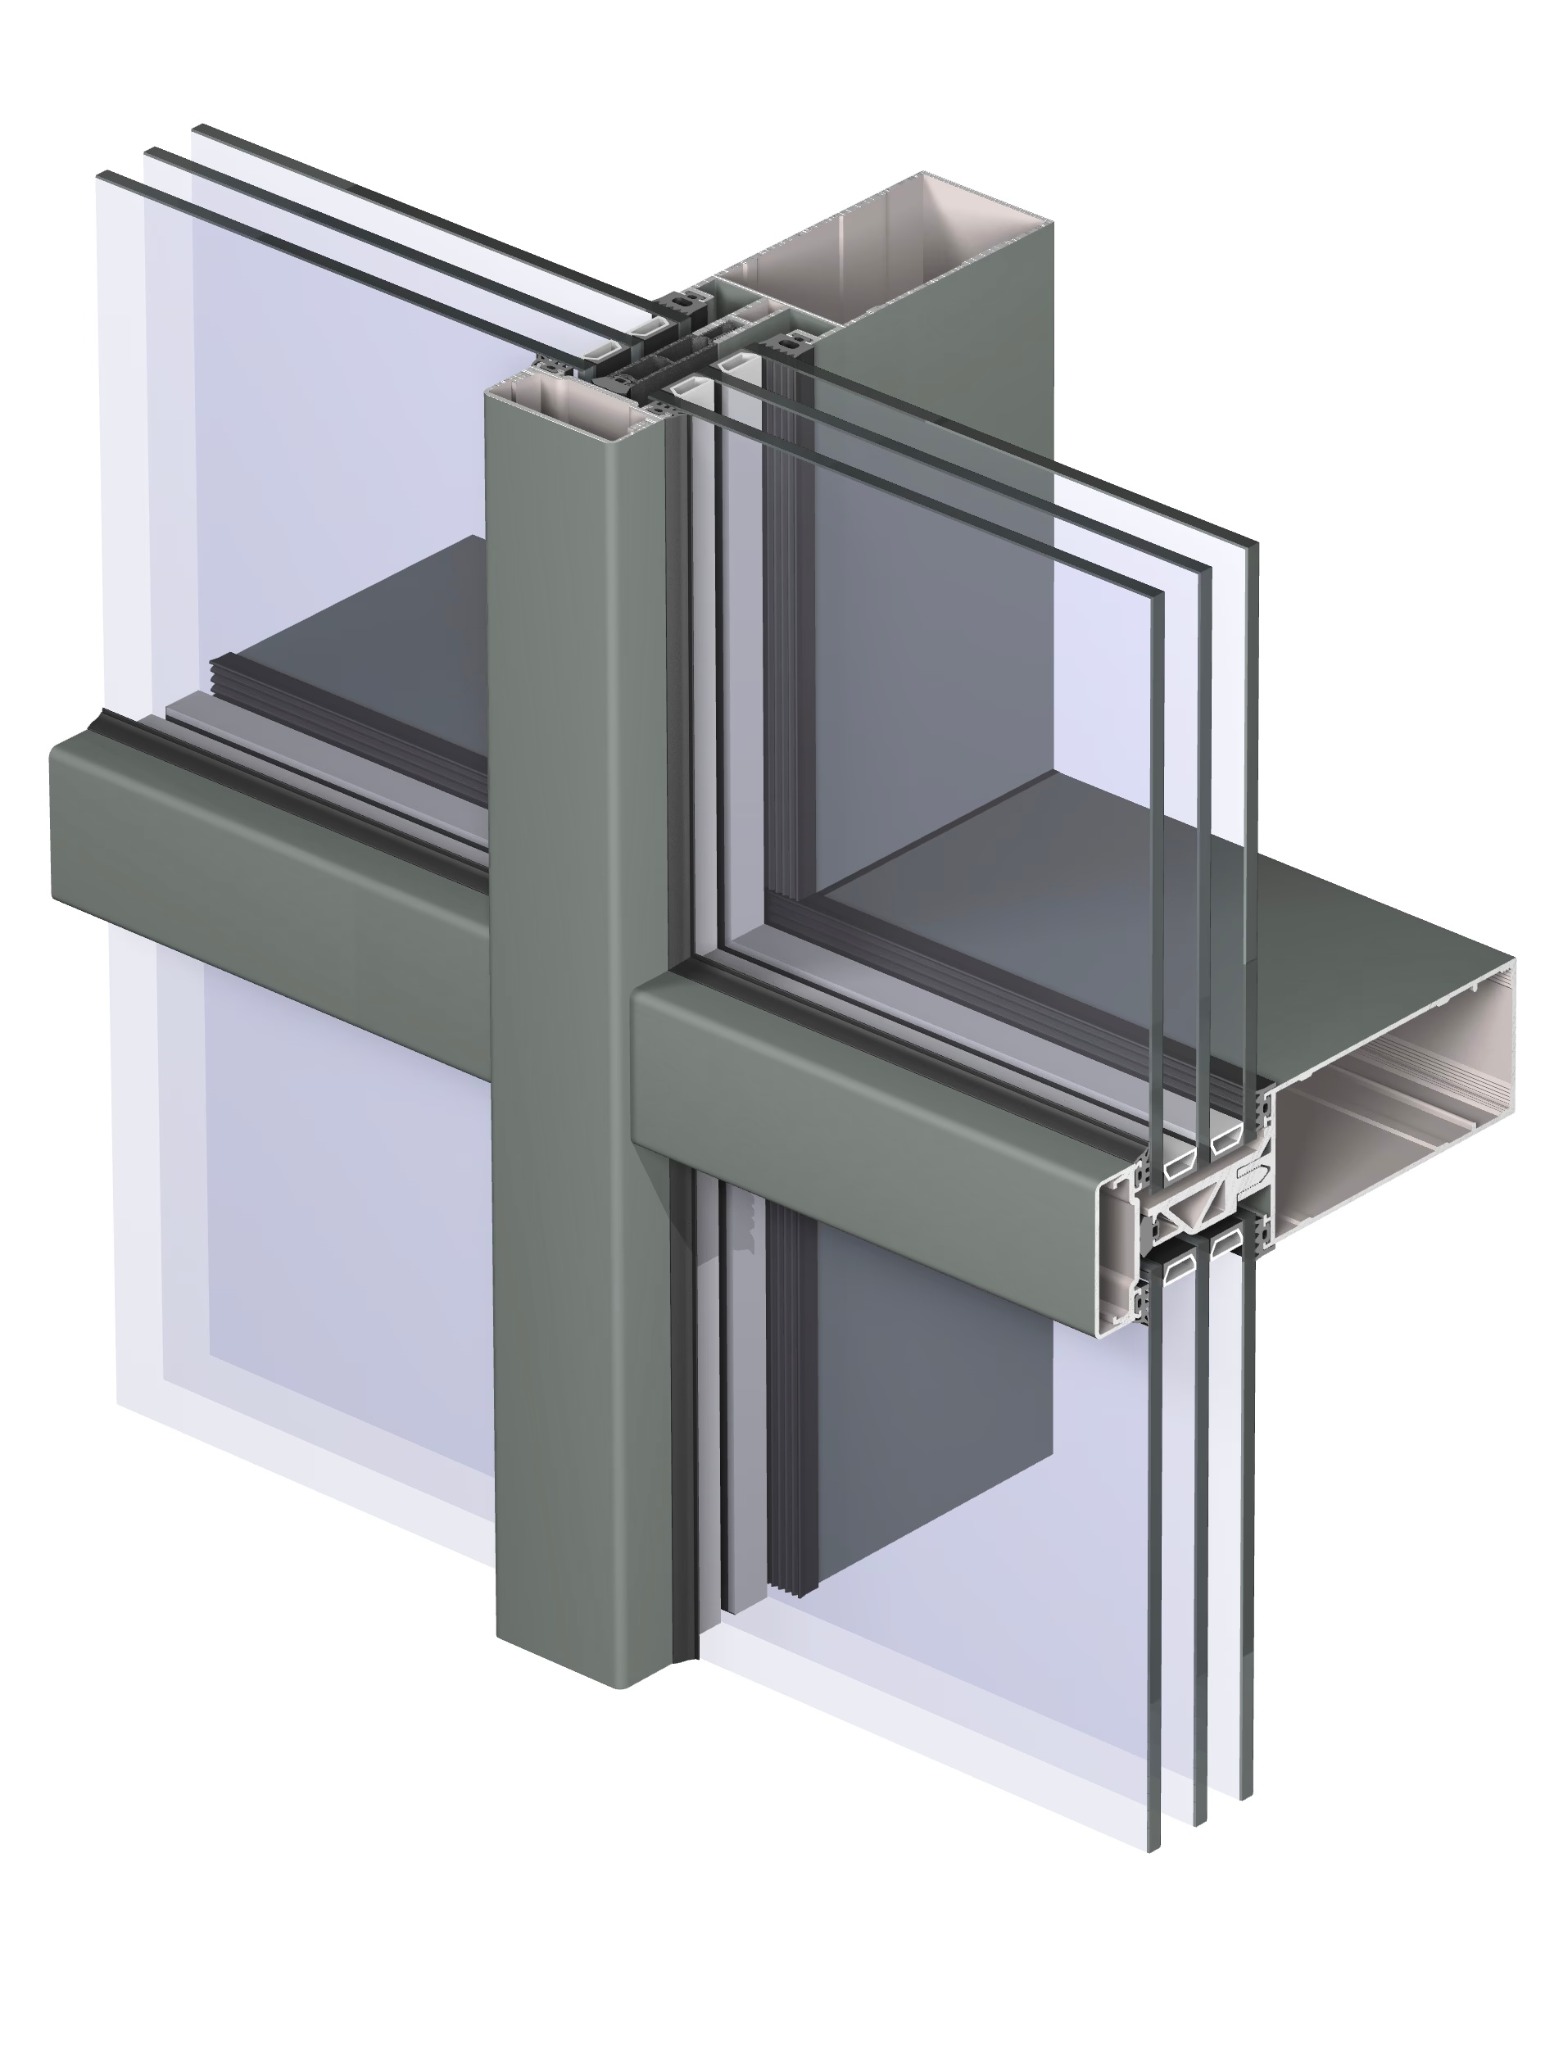
Reynaers ConceptWall 50 aluminum stick curtain wall mullion and transom detail
Curtain Wall · 50 mm
01 · Premium Curtain Wall

CW50

Reynaers ConceptWall 50
Versatile curtain wall performance with exceptional design freedom.

ConceptWall 50 is a proven stick curtain wall platform for glazed façades and roof applications. Its broad profile range and multiple design variants make it suitable for residential, commercial and high-performance architectural envelopes.
Visible Width
50 mm standard
Mullion Depth
42–300 mm
Glass Thickness
Up to 61 mm*
Glazing
Pressure plate / variant dependent
High Insulation
CW50-HI available
Applications
Façades · roofs · integrated openings
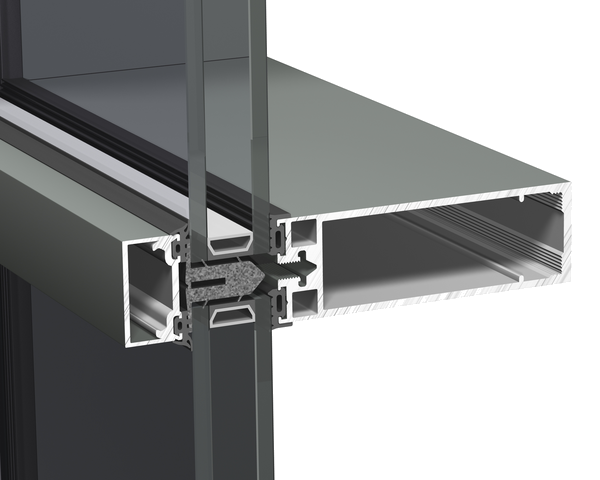
Reynaers SlimWall 35 slim aluminum curtain wall profile section detail
Slim Façade · 35 mm
02 · Minimal Curtain Wall

SW35

Reynaers SlimWall 35
Minimal profiles. Maximum glass. Designed for contemporary architecture.

SlimWall 35 is a slender stick façade developed for low-rise residential and light-commercial architecture. The system combines very narrow aluminium profiles with large glazed areas, integrated opening elements and high thermal performance.
Design Focus
Minimal stick façade
Glass Capability
Large-format · up to 450 kg*
Thermal Focus
Triple glazing / Passive House capable*
Air Tightness
Up to AE1200*
Water Tightness
Up to RE1200*
Ideal Use
Luxury homes · shops · restaurants
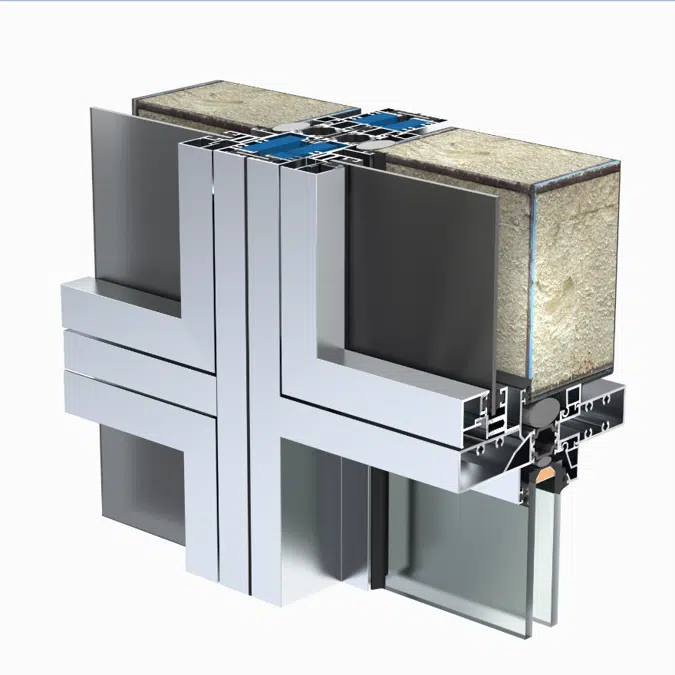
ASAŞ REWW141 thermally broken aluminum window wall system cutaway detail
Window Wall · 141 mm
03 · Floor-to-Floor Window Wall

REWW141

ASAŞ Window Wall
Efficient floor-to-floor façade construction with flexible integration.

REWW141 is a thermally broken window wall system for commercial and modern residential projects. Its floor-to-floor approach supports interior installation without exterior scaffolding and integrates ASAŞ window, door and sliding systems into a coordinated façade solution.

Sightline
48 / 52 mm
System Depth
141 mm
Thermal Break
22 mm
Installation
Interior / exterior glazing options
Standards
Designed for CE + ASTM requirements
Applications
Fixed · vents · sliding integration

Compare façade systems.

System
Type
Design Positioning
Key Dimension
Ideal Application
Reynaers CW50
Stick Curtain Wall
Versatile / High Performance
50 mm visible width
Custom residential · commercial · glazed roofs
Reynaers SW35
Slim Stick Façade
Minimal / Premium
35 mm design language
Luxury homes · low-rise commercial · feature façades
ASAŞ REWW141
Window Wall
Efficient / Contemporary
141 mm system depth
Multi-storey residential · commercial floor-to-floor façades

* Performance, glass limits, dimensions and ratings vary by configuration, profile combination, infill, opening type, project size and test standard. Final project selections should be verified against project-specific engineering and manufacturer documentation.

Build the façade
around the architecture.

Send us your elevations, details and performance requirements. Westline can review the façade concept and recommend the appropriate curtain wall or window wall system for your project.