
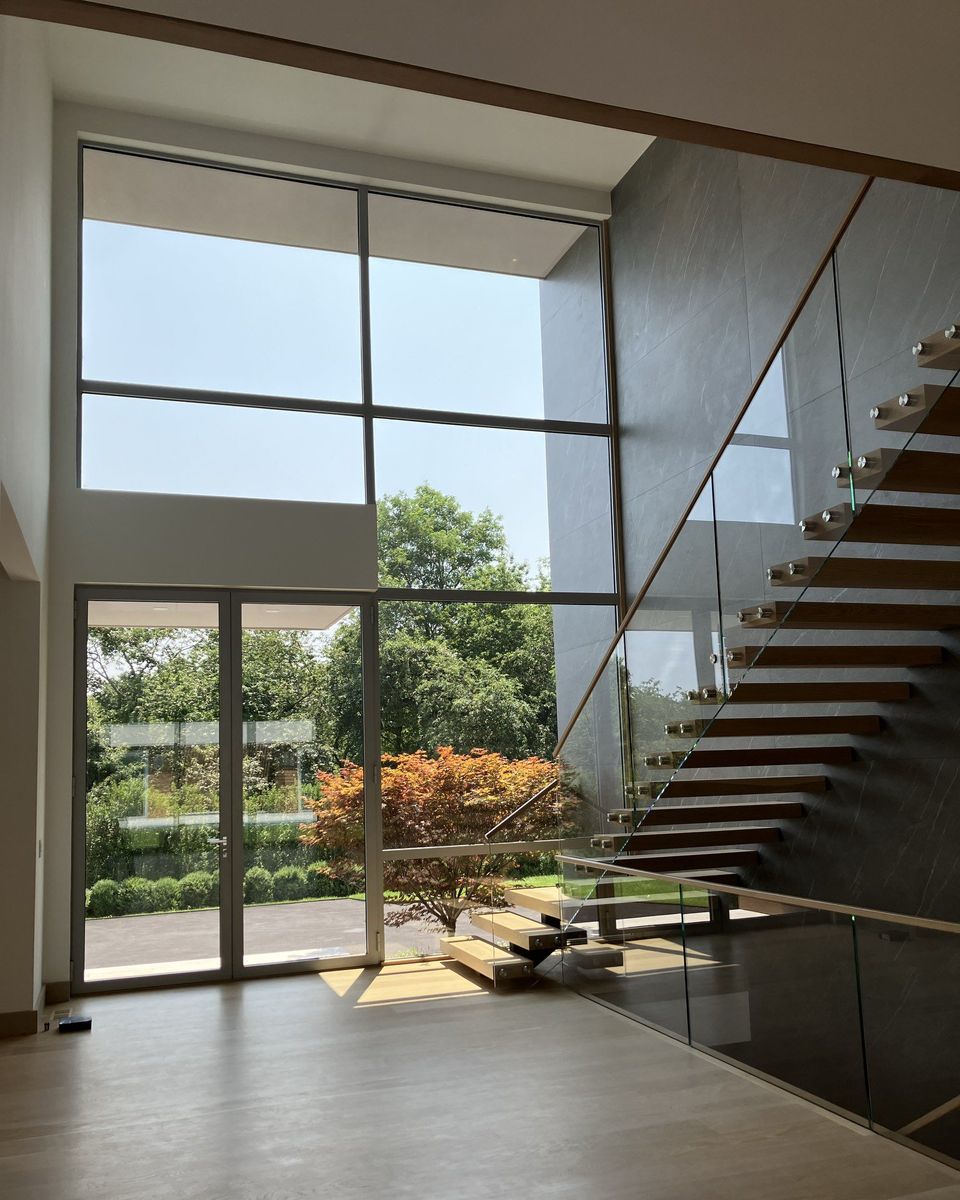
The right system, specified once.
Our specialists help you choose systems, sizes, finishes and glass that suit your drawings, site and budget, before anything is ordered.
From sketch to window schedule.
Good openings start on paper. We work through the options with you early, so the frames, glass and details you picture are the ones that can be built, priced and delivered.
Every window schedule we quote is reviewed by our CAD lead, Arash Nia, against your drawings, so sizes, configurations and details line up before pricing.
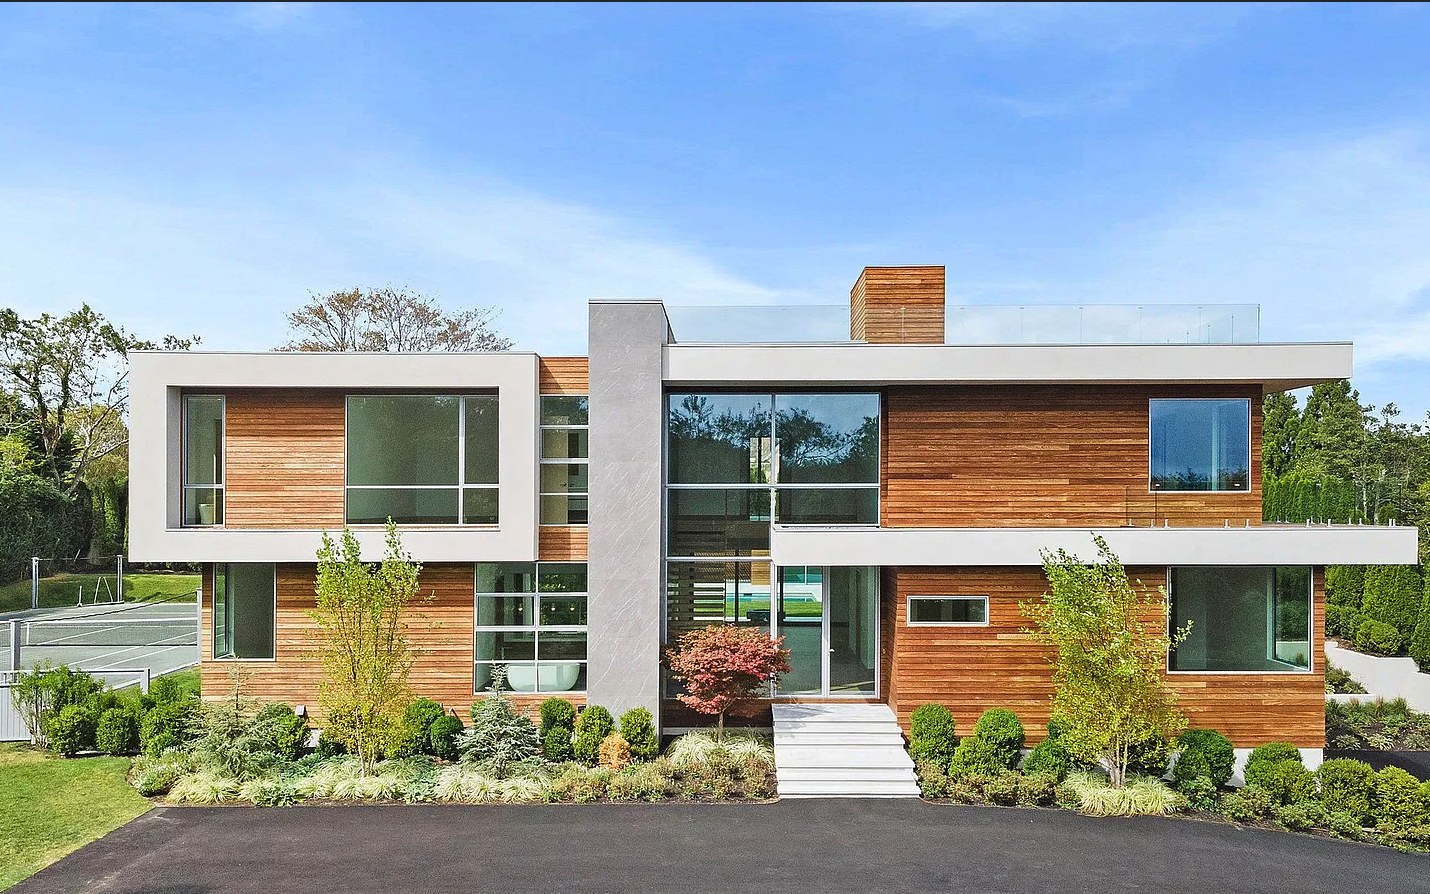
- SystemsAluminum, steel, uPVC and wood, compared for your project.
- Opening typesSliding, lift-and-slide, folding, pivot, swing, casement, tilt-turn and fixed.
- FinishesColors and textures, including Qualicoat Seaside certified finishes for coastal sites.
- GlassGlazing matched to performance, privacy and the view.
- Hardware & detailingHandles, sills and details chosen to keep sightlines minimal.
- Window scheduleA reviewed schedule and a clear path to pricing.
One process, three perspectives.
A technical partner during design and documentation, with system options, sightlines and details you can draw against.
Lead times, site requirements and sequencing set out early, so openings arrive ready for your schedule.
Complex systems explained plainly, with options that balance appearance, performance and budget.
Bring your drawings. We'll take it from there.
A 30-minute call with a specialist is the fastest way to narrow down systems and get to pricing.